A ceiling drop or bulkhead can define an interior, but its shape also creates interfaces with lighting, services and finishes. Start with a coordinated description of the feature. A perspective image may communicate the intent while leaving dimensions and construction details unresolved.
Separate appearance from the detail
Ask for the relevant plans, sections and finish information. Identify whether the image is a concept or an approved design direction. The framing and drywall trade needs the project information that controls the work, not just a request to match an attractive photograph.
Resolve the hidden interfaces
Review the feature with lighting, mechanical and other affected trades before it is closed. Discuss access to equipment and how service changes are communicated. Leave support and performance details with the responsible design professionals using the actual project conditions.
Agree the finish and review
Clarify the finish scope, interfaces with other surfaces and any sample requirements. Record changes so the finished feature can be compared with the current design. A well-coordinated feature has a readable scope as well as a convincing visual reference.
Bring these four points to the conversation
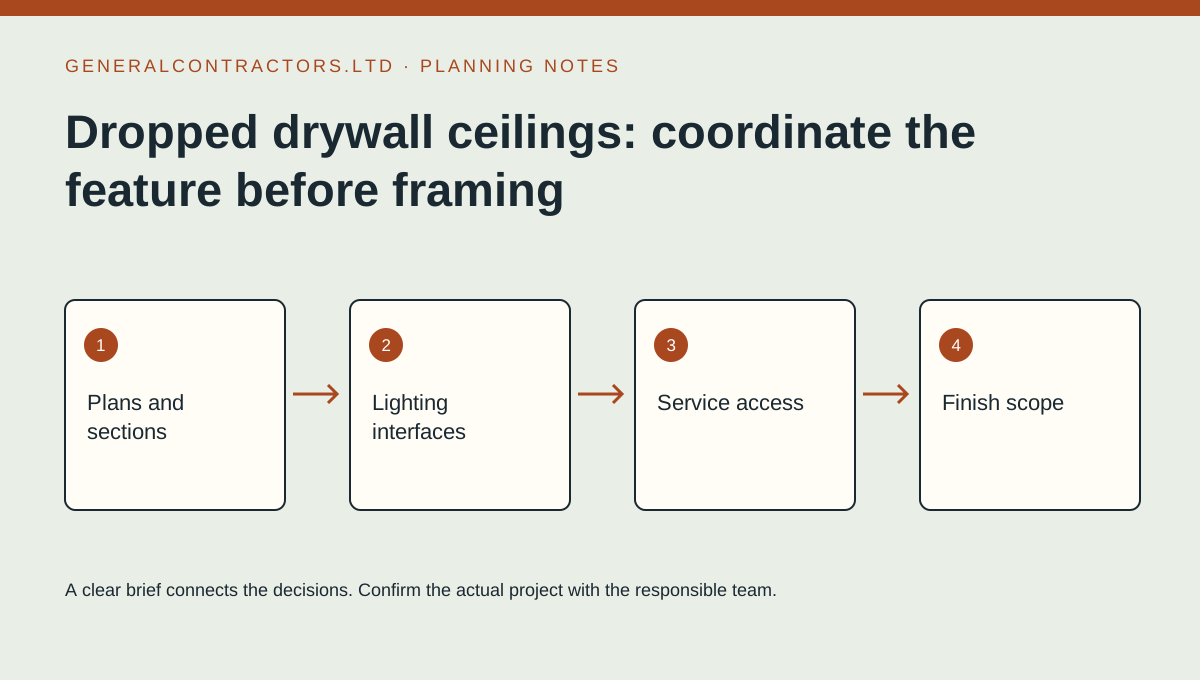
- Plans and sections
- Lighting interfaces
- Service access
- Finish scope
Turn the discussion into a written record
Keep a short record of plans and sections, lighting interfaces, service access and finish scope. Separate confirmed information from assumptions and list the questions that still need the responsible company or design professional. Send the current version with your drawings or photographs so later decisions can be traced back to the same brief, rather than comparing conversations based on different information.
Your next step
Use this guide to prepare questions, not as a site-specific design, installation instruction or promise about a particular project. Discuss the actual scope directly with SteelStud.ca. Keep private customer information and detailed site documents in direct correspondence. The enquiry link opens your email application; no order, appointment or stored submission is created by reading this article.
Discuss the project with SteelStud.ca → · Related services and concepts · All articles