GeneralContractors.ltd
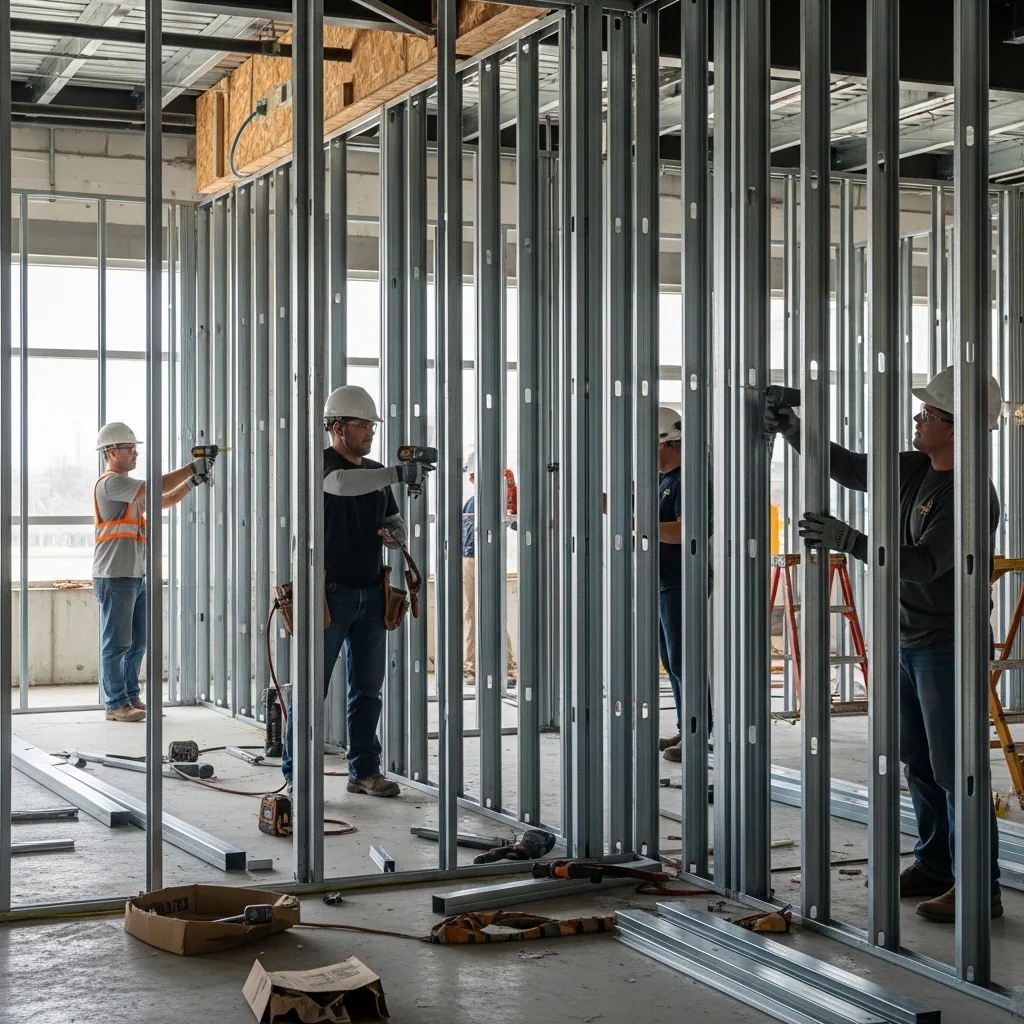
Steel stud framing
Interior partitions, backing and openings planned as a trade scope.
Discuss this scope →Discuss a coordinated interior trade scope with SteelStud.ca: framing, drywall, ceilings, insulation and sound-control interfaces.
Illustrative AI drywall scene from the IAM media library; not a SteelStud.ca job record. Source
Coordinate steel framing, backing, insulation, board and finish with the surrounding trades.
Explore the details →Interior partitions, backing and openings planned as a trade scope.
Discuss this scope →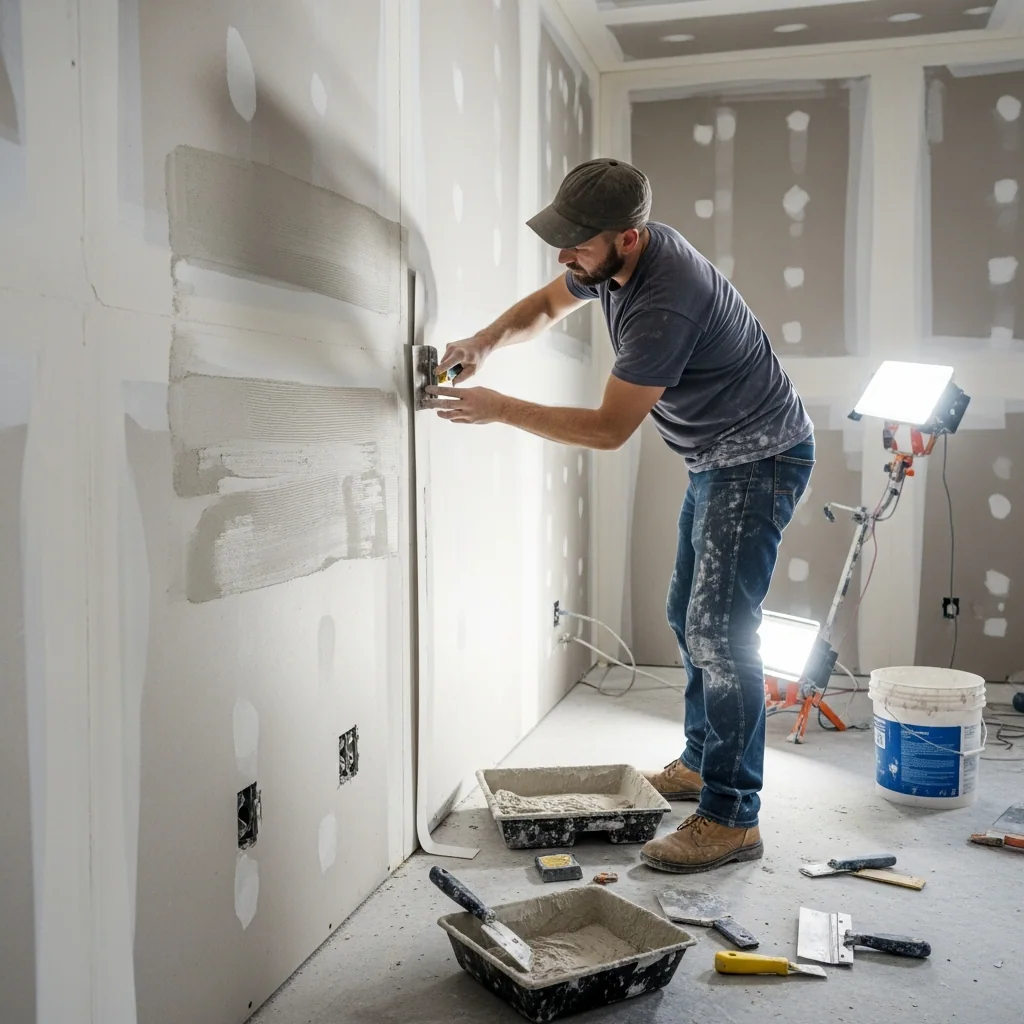
Connect the specified finish with decoration and lighting expectations.
Discuss this scope →
Discuss complete assemblies and their service interfaces.
Discuss this scope →Project imagery and company information supplied by SteelStud.ca. Captions describe visible work; separate job facts are stated only where documented.
Illustrative stock ceiling-finishing footage by Tima Miroshnichenko / Pexels; not a SteelStud.ca job. Source
Coordinate ceilings, lighting, services and access as part of the same interior.
Explore the details →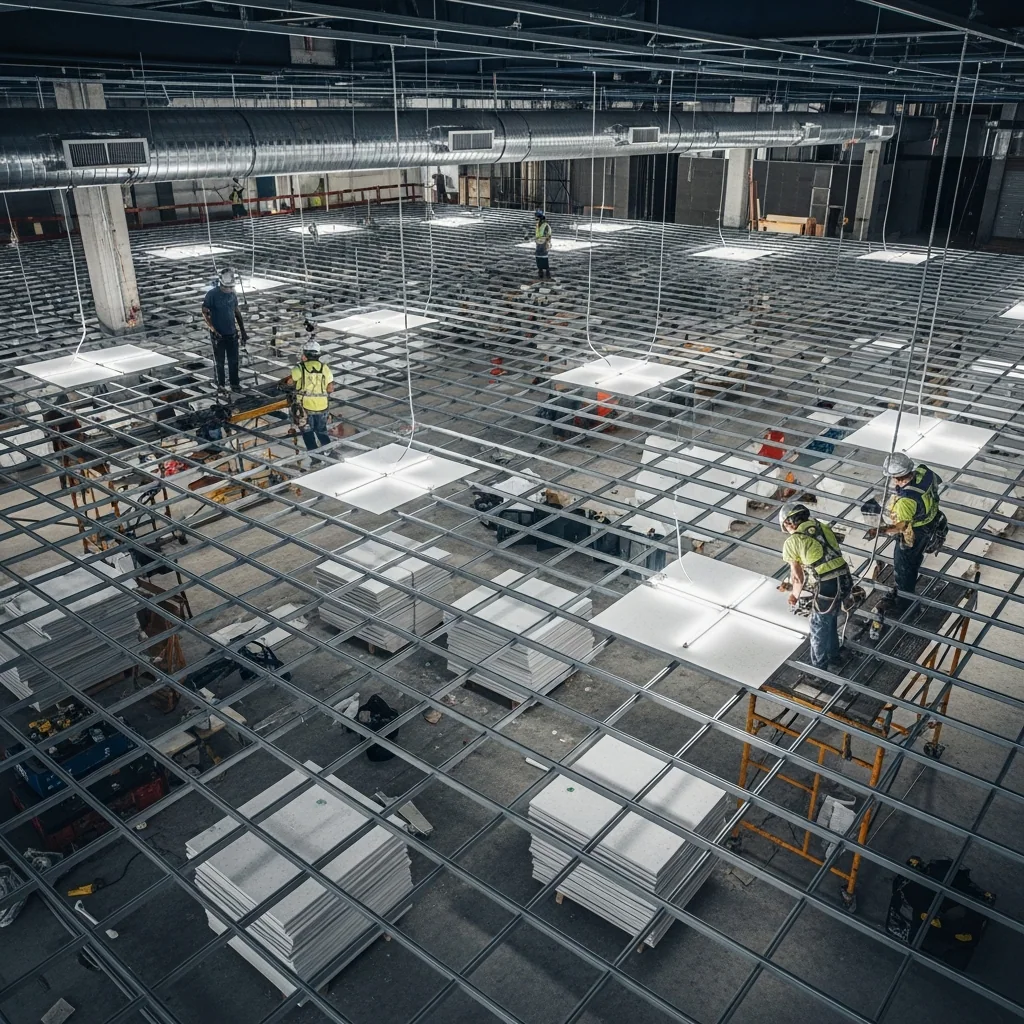
A coordinated grid, service layout and maintenance record.
Discuss this scope →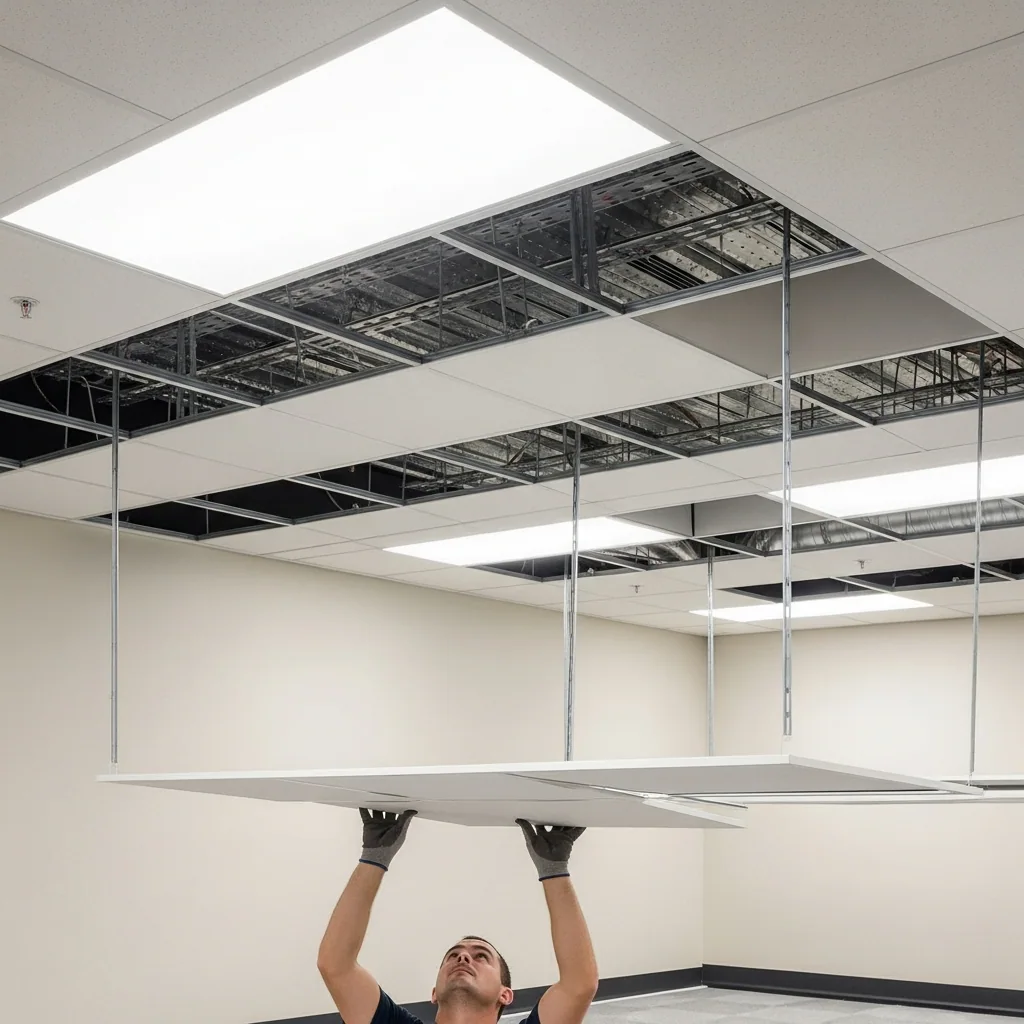
Bulkheads, drops and architectural features need clear details.
Discuss this scope →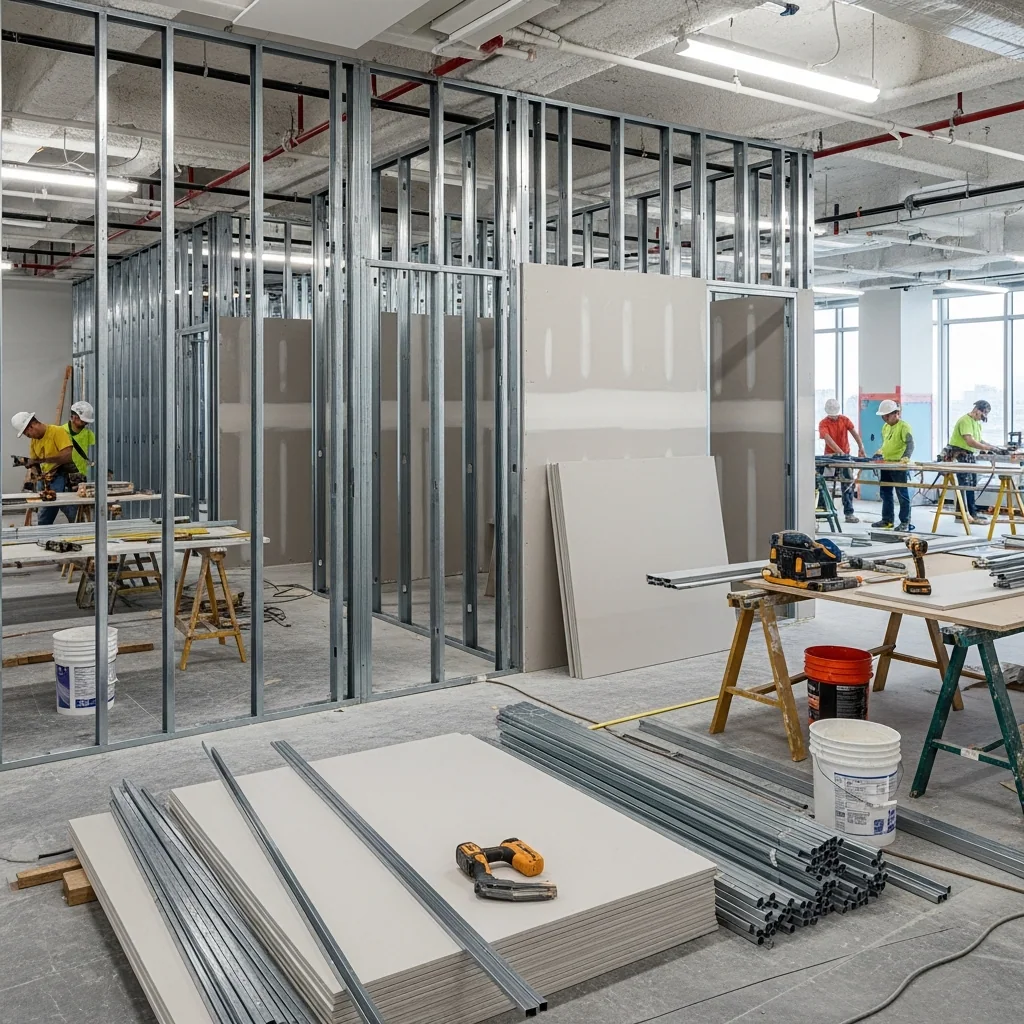
Carry the trade package through a practical room-by-room scope.
Discuss this scope →Project imagery and company information supplied by SteelStud.ca. Captions describe visible work; separate job facts are stated only where documented.
Start with the actual site, intended use and available information. Ask the assigned company to describe the proposed work, interfaces and exclusions in writing.
Keep design decisions, site work and trade responsibilities visible. The photographs and planning guides support the discussion; they do not replace a project-specific proposal.
Prepare your enquiry →Project enquiries for GeneralContractors.ltd are handled by SteelStud.ca.